
Space Planning & Layout Design
Make informed use of the floor area before selecting desks or moving walls. Space planning translates headcount, activities and departmental relationships into a workable arrangement of rooms and circulation.
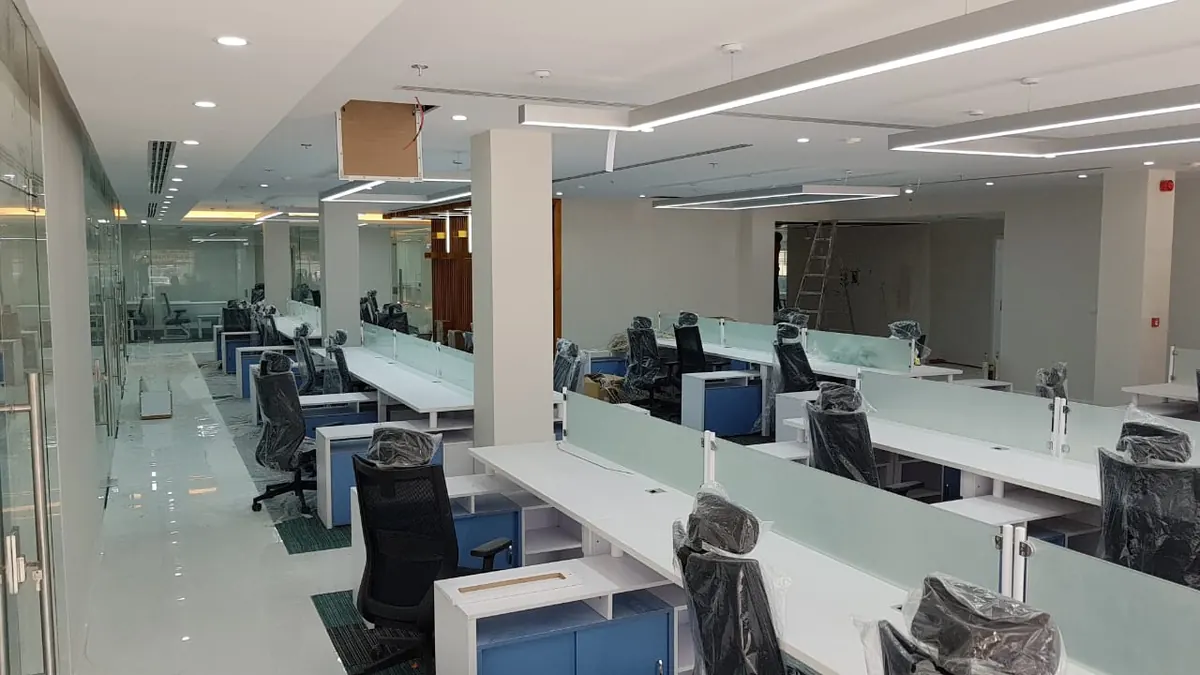
What this service covers
An effective layout balances assigned seating with meeting, storage and support spaces. Dimensioned test fits reveal conflicts between furniture, doors and circulation, while alternative plans make trade-offs in capacity, privacy and future growth easier to discuss.
Area and room schedule
Set out the spaces required by the brief and compare them with the usable floor area.
Dimensioned test fits
Place furniture and key clearances on the plan to test practical use.
Option comparison
Explain how each arrangement affects departmental connections, seating and support areas.
Delivery process
- Collect headcount and room requirements
- Verify the base plan and fixed constraints
- Develop and compare test-fit options
- Approve the layout for detailed coordination
Industries we serve
Office occupiers
Check whether a potential lease can accommodate the intended teams before committing to a fit-out.
Co-working operators
Balance desks with bookable rooms, amenities and shared circulation.
Administrative departments
Organise records, staff work and visitor contact around service workflows.
Frequently asked questions
Can space planning help assess a property before leasing?
A preliminary test fit can show how the proposed headcount and rooms might fit, subject to verified dimensions and building constraints.
How many square metres are needed per employee?
There is no single figure for every workplace. Room mix, work patterns, circulation and relevant project requirements must be considered together.
What is the difference between a test fit and a final layout?
A test fit explores feasibility; a final layout incorporates agreed dimensions, furniture and coordination requirements for the next project stage.
Can the plan allow for future staffing changes?
Yes. Discuss growth assumptions early so shared rooms, storage and potential desk additions can be assessed alongside the immediate requirement.
Discuss your project: Space Planning & Layout Design
Send your plans, priorities and site details so we can review the scope with you.