
Mechanical Systems & HVAC Coordination
Align air-conditioning and ventilation arrangements with the rooms, occupancy and ceiling design of the workplace. Changes to partitions or headcount can affect how existing systems serve the space.
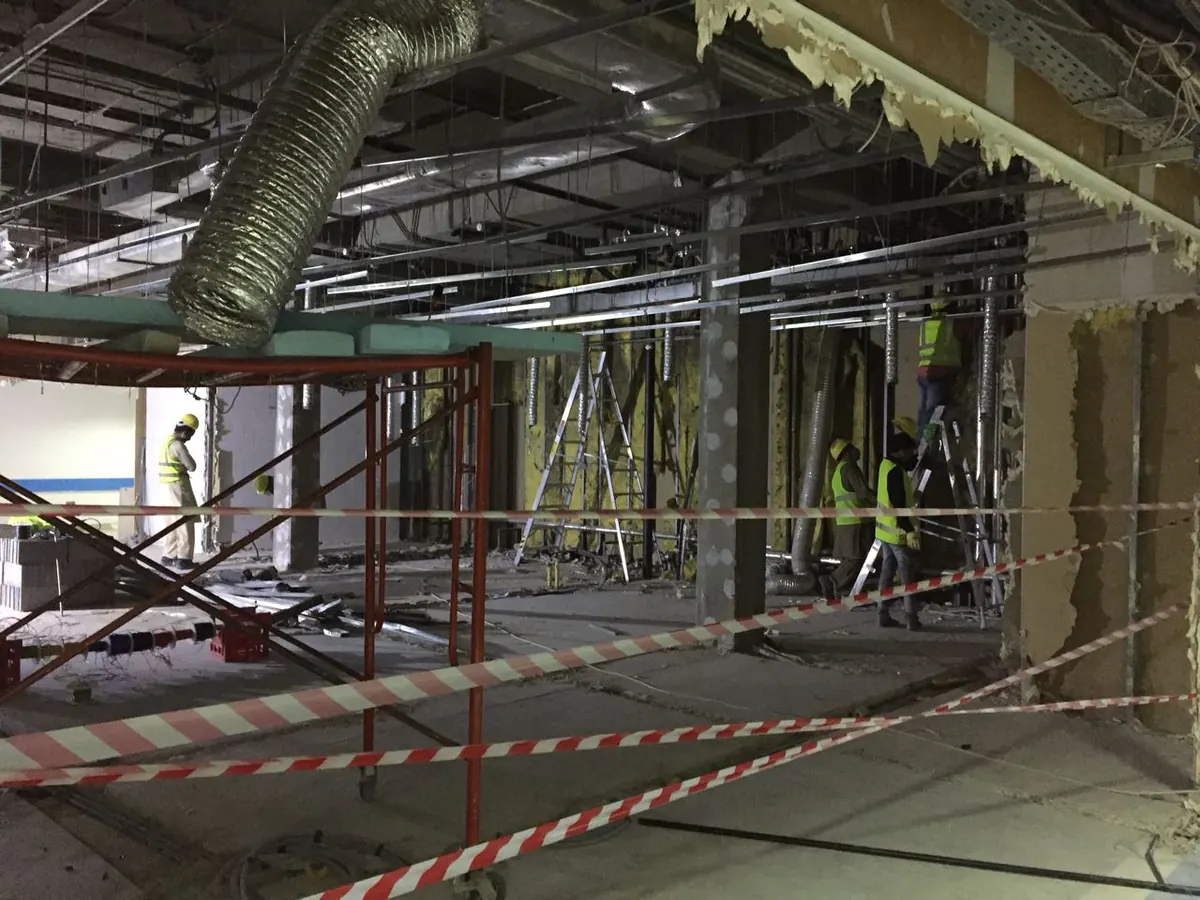
What this service covers
Mechanical coordination reviews air distribution, equipment access and interfaces with interior finishes. Proposed alterations should consider room use, control zones and maintenance clearances, with specialist design checks where system capacity or performance needs to be established.
Room-use coordination
Compare room occupancy and operating patterns with the proposed air-distribution arrangement.
Ceiling and access layouts
Coordinate diffusers, grilles and maintenance access with lights and ceiling features.
Commissioning requirements
Identify the functional checks and balancing activities applicable to the agreed works.
Delivery process
- Review existing systems and room use
- Coordinate air distribution and ceiling interfaces
- Install agreed mechanical alterations
- Check operation and complete applicable balancing
Industries we serve
Meeting and training venues
Review variable occupancy and room scheduling when planning ventilation and controls.
Commercial offices
Coordinate comfort zones with enclosed offices and open-plan areas.
Customer-facing premises
Consider entrance conditions and occupied waiting spaces in the mechanical brief.
Frequently asked questions
Do new partitions affect air-conditioning?
They can change air distribution and room demand. Review supply, return and control arrangements when changing enclosed spaces.
Can existing HVAC equipment be retained?
Retention depends on condition, capacity and compatibility with the revised use. A specialist review may be needed before deciding.
Why is maintenance access important in ceiling design?
Filters, valves and equipment need suitable access. Coordinating access panels early helps avoid dismantling finished ceilings for routine servicing.
Does installation alone confirm comfort performance?
No. Appropriate functional checks, controls review and any agreed balancing are needed; outcomes also depend on building conditions and system capacity.
Discuss your project: Mechanical Systems & HVAC Coordination
Send your plans, priorities and site details so we can review the scope with you.