
Workplace Interior Design
Develop an office environment around the organisation's identity, work culture and practical needs, combining space planning with a considered palette of furniture, materials and lighting.
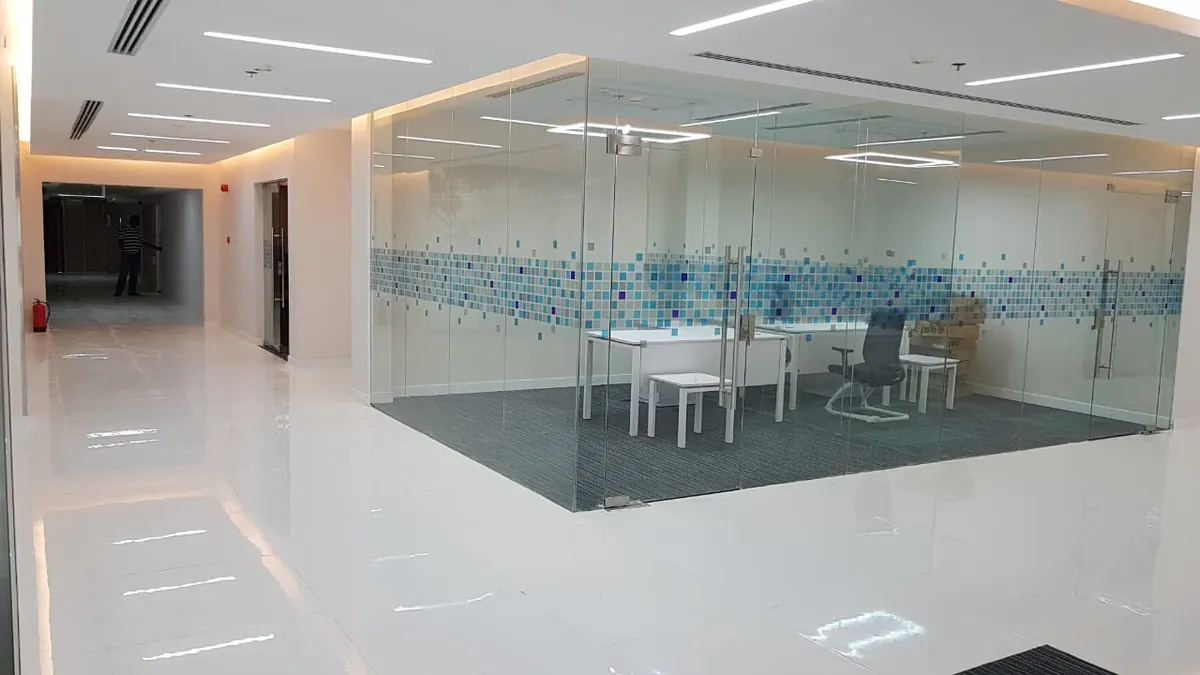
What this service covers
Workplace design connects visual decisions to use. Reception impressions, quiet work, shared settings and executive spaces should form a coherent plan, supported by material samples and coordinated details that can be priced and implemented.
Concept direction
Translate brand character and workplace goals into a clear design narrative and reference palette.
Room and material design
Develop furniture groupings, surface finishes and lighting intent for the main room types.
Coordinated design information
Resolve key dimensions and interfaces before the scheme is handed to procurement and installation teams.
Delivery process
- Build the workplace design brief
- Develop concept and material options
- Coordinate room details and furniture
- Review the design package before execution
Industries we serve
Corporate headquarters
Express company identity across reception, leadership and employee areas.
Creative studios
Provide varied settings for collaborative reviews, making and concentrated individual work.
Client advisory offices
Balance a welcoming visitor experience with discretion in consultation rooms.
Frequently asked questions
What is included in a workplace design brief?
The brief records headcount, ways of working, brand preferences, room needs, budget priorities and constraints of the premises.
Can company branding be reflected without overusing logos?
Colour, materials, signage hierarchy and reception details can communicate identity while keeping the workplace functional and visually balanced.
Are visualisations the same as construction drawings?
No. Visualisations explain design intent; construction and installation need coordinated dimensions, specifications and details appropriate to the agreed scope.
How are materials selected for office interiors?
Compare appearance with cleaning needs, use intensity, availability and the technical requirements of the location where each material will be installed.
Discuss your project: Workplace Interior Design
Send your plans, priorities and site details so we can review the scope with you.