
Electrical Systems for Workplaces
Coordinate workplace electrical distribution with the equipment, lighting and furniture that will actually be installed, rather than adding outlets after the interior layout is fixed.
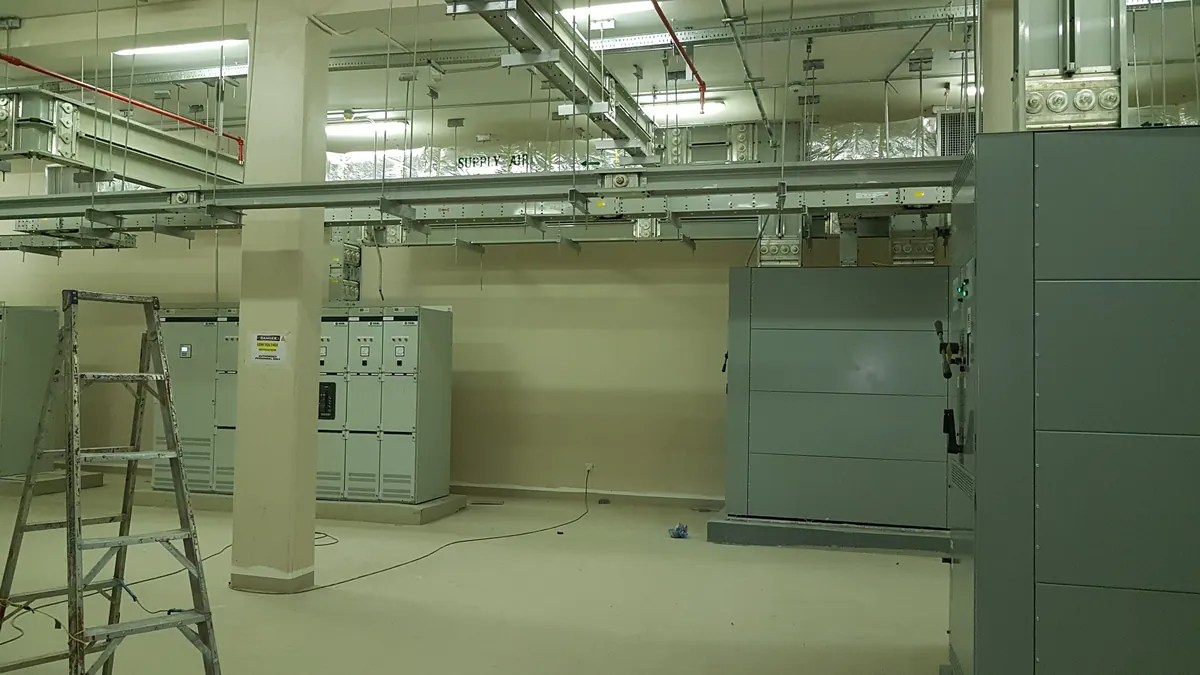
What this service covers
Electrical planning should distinguish existing capacity from new demand. Distribution arrangements, workstation outlets, lighting circuits and equipment connections need a coordinated scope, with isolation, inspection and test requirements defined for the works being undertaken.
Load and circuit coordination
Review proposed equipment demand and how circuits serve the approved layout.
Outlet and lighting layouts
Locate accessible connections and switching around desks, rooms and furniture.
Inspection and test records
Define the checks and documents required for the installed electrical scope.
Delivery process
- Review existing supply and proposed loads
- Coordinate circuits, outlets and lighting
- Install the approved electrical scope
- Inspect, test and record the completed work
Industries we serve
Office floors
Coordinate desk power, shared equipment and meeting-room connections.
Retail premises
Align display lighting and counter supplies with merchandising layouts.
Training centres
Plan electrical connections for teaching equipment and changing room arrangements.
Frequently asked questions
Can existing electrical circuits support additional desks?
Capacity and circuit arrangements need assessment against the proposed equipment loads; spare socket positions alone do not establish available capacity.
When should desk power locations be decided?
Confirm furniture and room layouts first, then coordinate outlet access, cable routes and equipment connections before installation details are finalised.
Does the scope include data cabling?
Data cabling is a separate scope item unless specifically included. Its routes and outlets should still be coordinated with power and furniture.
What electrical documents should be requested at handover?
Request agreed circuit schedules, as-built information and relevant inspection or test records for the work actually completed.
Discuss your project: Electrical Systems for Workplaces
Send your plans, priorities and site details so we can review the scope with you.